Using Matterport 3D Tours for Planning, Operations, and Real Decisions
Large facilities rely on accurate documentation to plan upgrades, manage operations and make long-term decisions. A detailed 3D model does far more than market a space.
Why operators request this kind of documentation
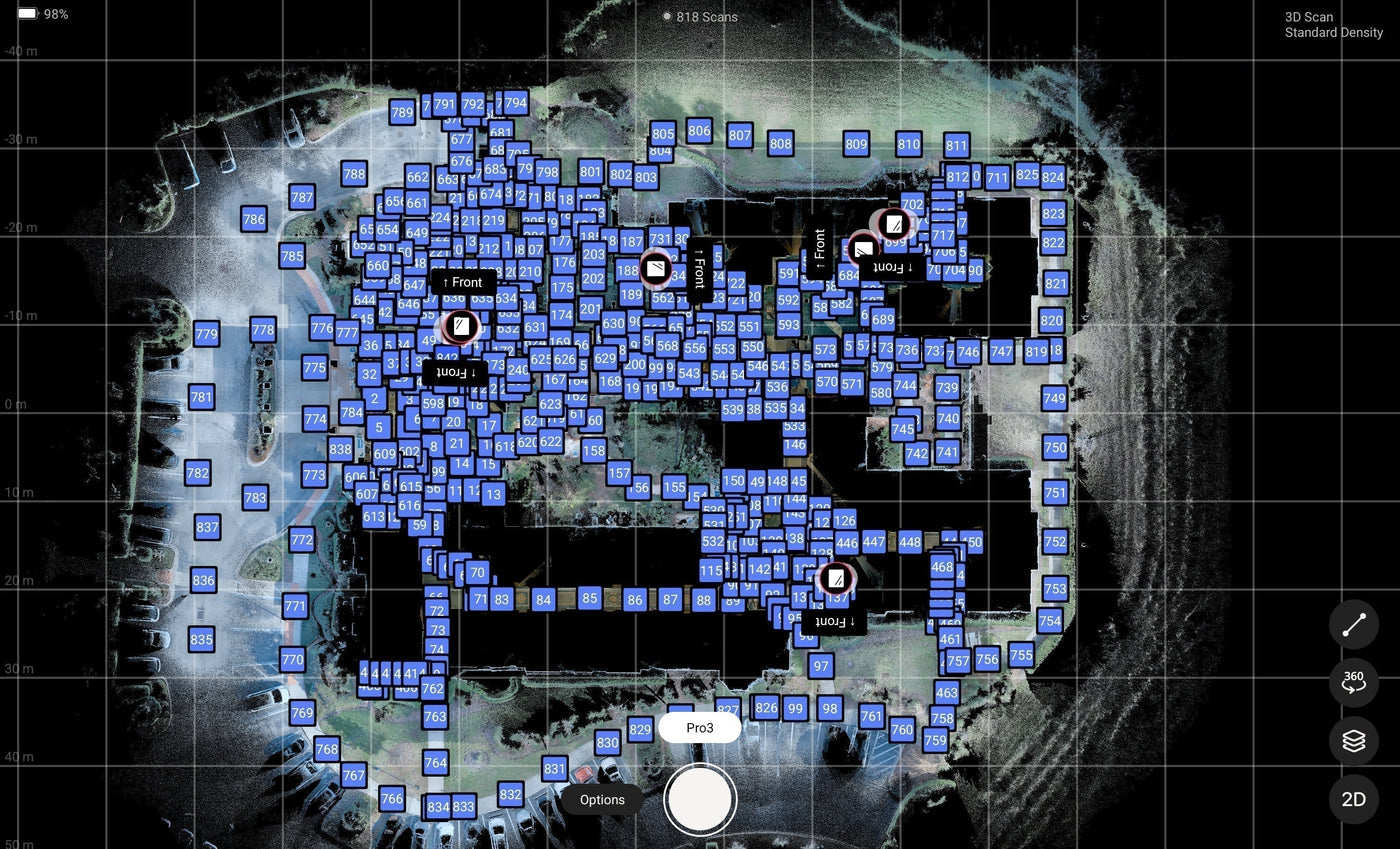
For large facilities, change is constant - renovations, system upgrades, compliance reviews, operational adjustments. They all require a clear understanding of the current layout, and traditional floor plans or written reports often fall short in complex, multi-level buildings. A detailed 3D model lets decision-makers review spaces remotely, revisit specific areas as needed, and evaluate conditions without disrupting residents or staff.
Documenting what normally stays unseen
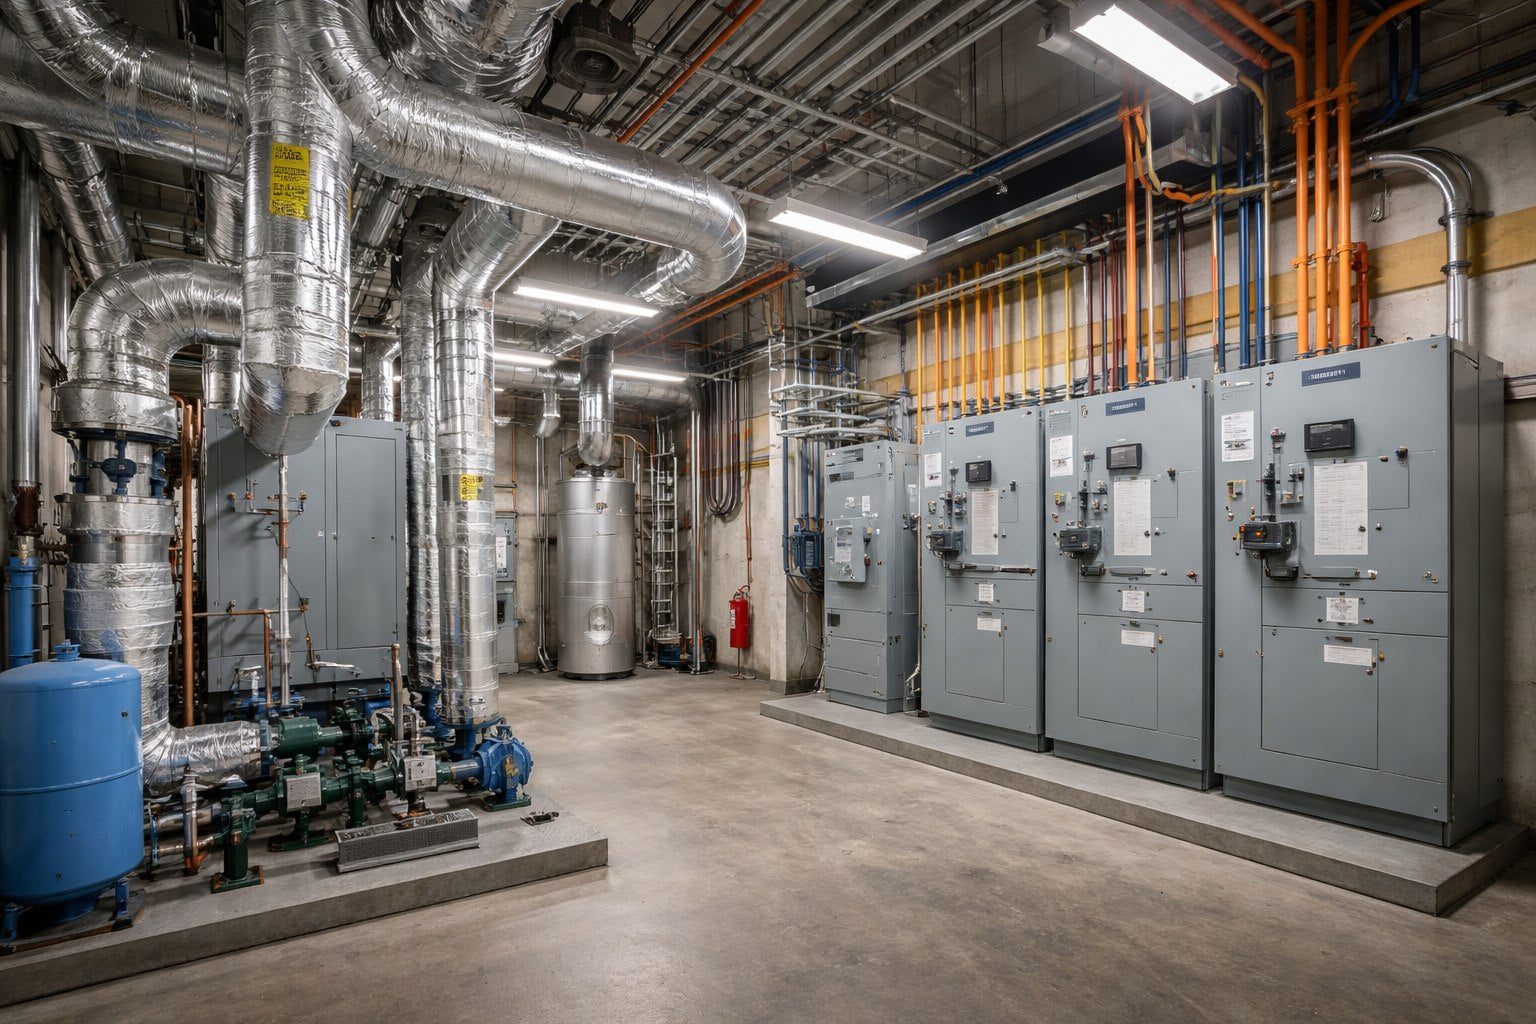
Unlike marketing-focused scans, this kind of project includes back-of-house areas critical to daily operations: mechanical rooms, HVAC systems, electrical infrastructure, service corridors, storage and staff-only zones - all captured in the same continuous model. These areas are central to maintenance planning, contractor coordination and system upgrades, yet they're rarely documented in a way that's easy to review and share. This is the kind of work we do under construction & commercial documentation.
A real example you can explore: an aquatic center captured including its back-of-house - filtration, service corridors and staff zones alongside the public pools. How we run captures of this size.
Supporting planning and reducing uncertainty
When teams can walk the building virtually, review clearances and understand how systems are laid out, planning gets more efficient. It reduces assumptions, limits surprises during construction or upgrades, and helps align internal teams with external consultants - the same reason builders scan job sites before the walls close.
A practical tool for management and staff
Onboarding and orientation can be time-consuming in large facilities. A comprehensive 3D model gives management, maintenance teams and new staff a shared reference - so everyone understands the layout without repeated walkthroughs.
Risk management and documentation over time
An accurate visual record also supports risk management and insurance-related needs. If issues arise, a documented snapshot of conditions at a specific point in time provides valuable context.
A long-term digital asset
This isn't a one-time deliverable. As the facility changes, the model can be revisited, updated and expanded - a long-term digital reference rather than a static record.
Related reading: documenting a hotel property before renovation and capturing secure facilities with confidentiality in mind.