Matterport for Hotel Renovation: Documenting an Existing Property the Right Way
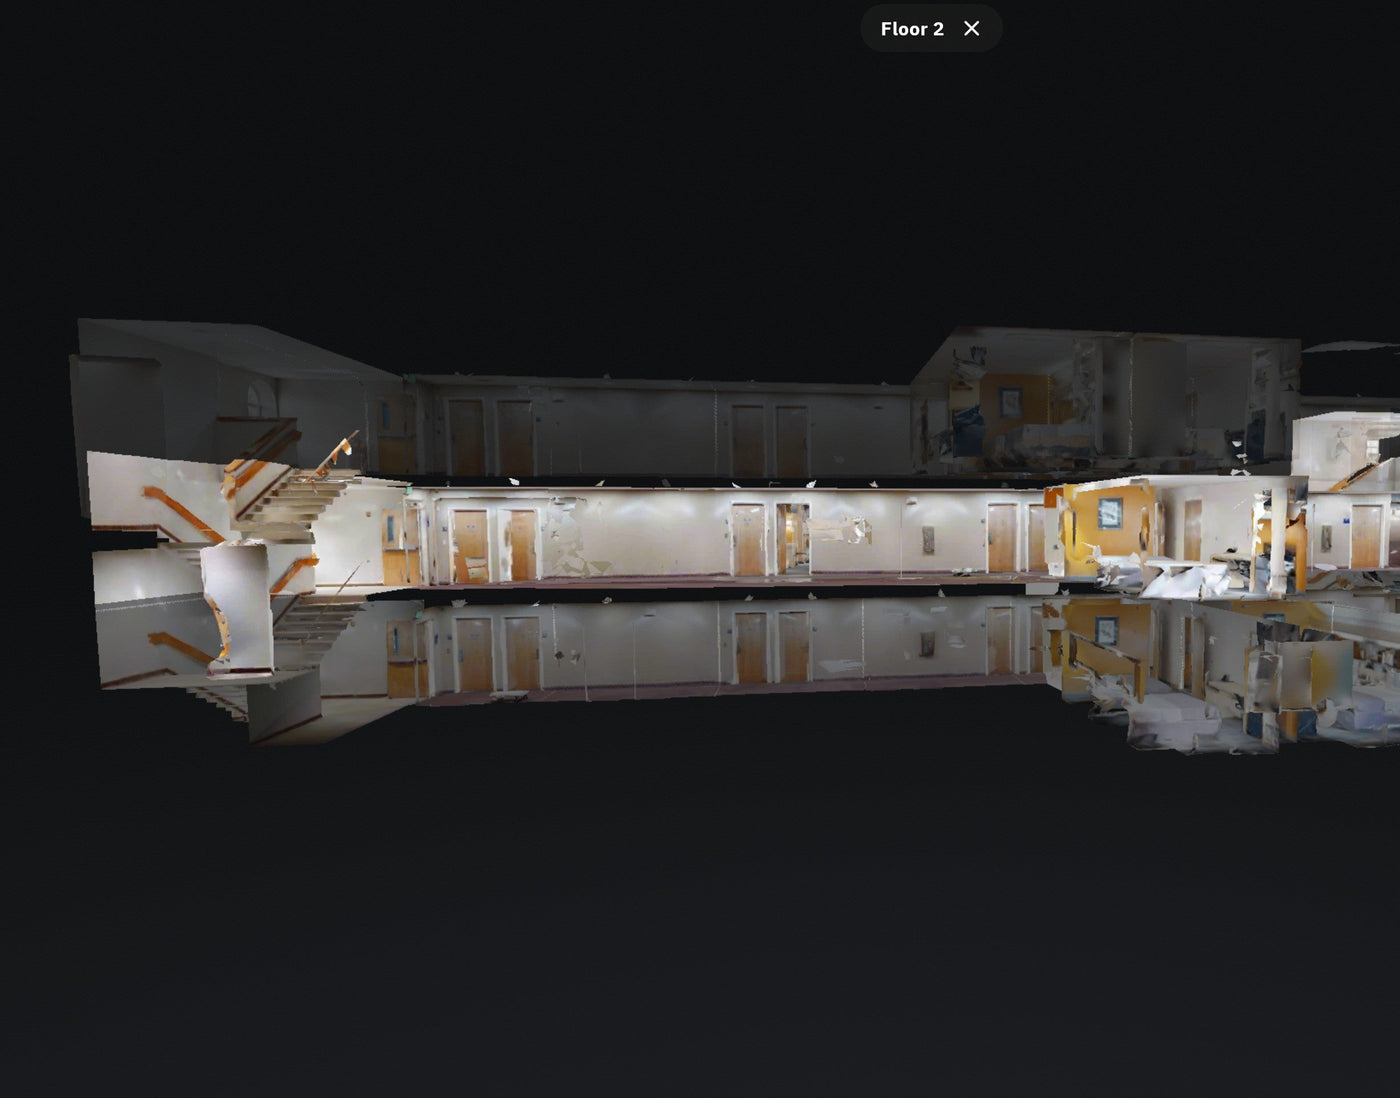
Last week we completed Matterport 3D scans of two hotels - in Jacksonville, FL and Kingsland, GA - for a project with Choice Hotels. The goal: fully document the current condition of each property before remodeling.
Each hotel took about one full day on-site - roughly six hours of scanning. In return, the client received a complete digital twin of the space that can be accessed anytime, from anywhere. That matters most when owners, shareholders and designers are spread across different parts of the country and can't visit in person.
Why Matterport is ideal for hotel renovation projects
Renovating a hotel involves multiple decision-makers. When those people aren't local, communication gets slower and more expensive. A Matterport 3D tour gives everyone access to the same fully interactive model:
- Walk through the hotel remotely
- View every angle of every room
- Understand layout and flow without being on-site
Instead of coordinating travel, teams review the property from their office or home.
Accurate measurements without being on-site
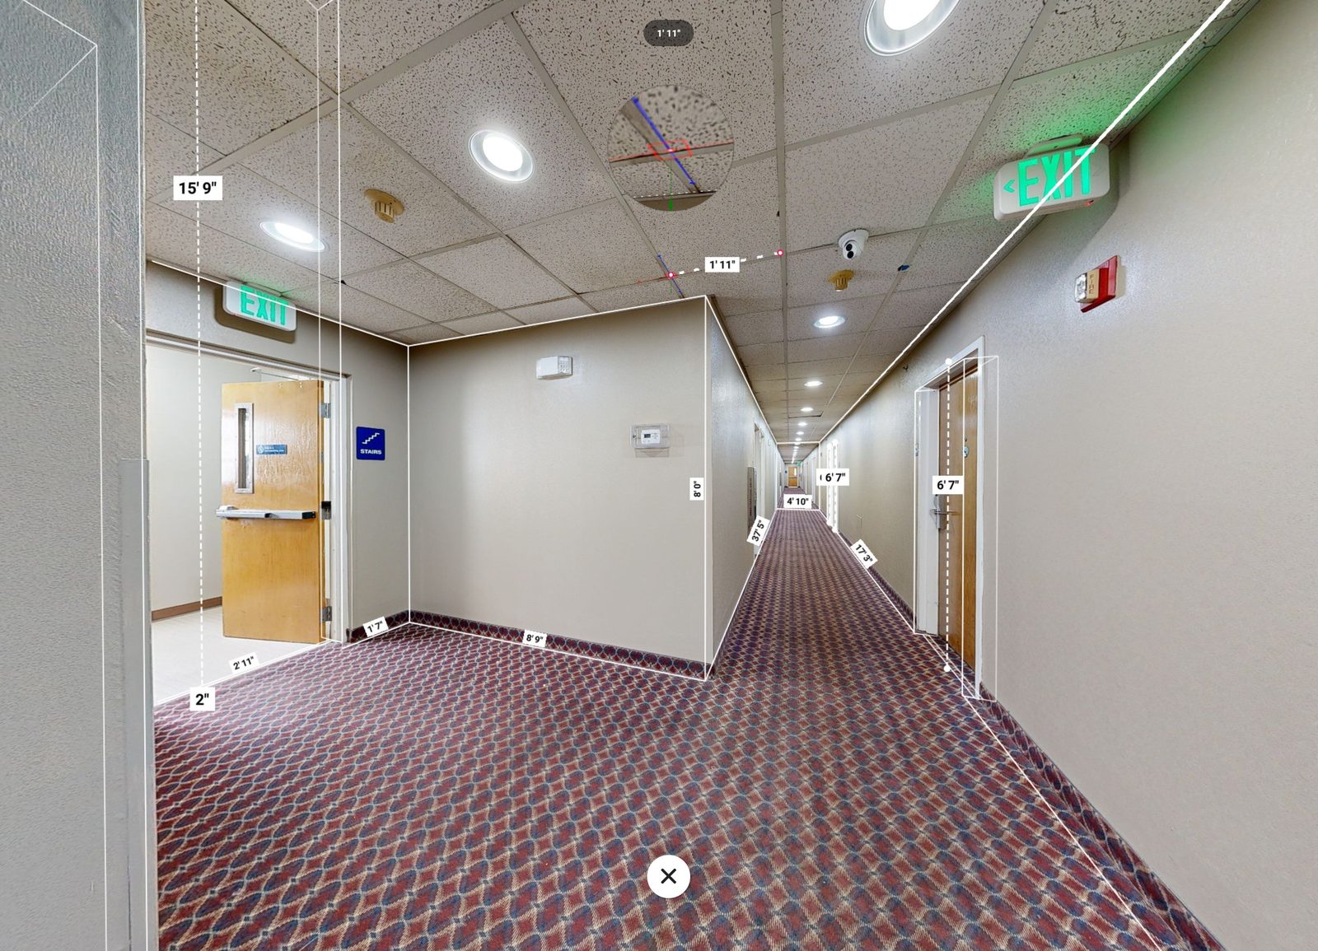
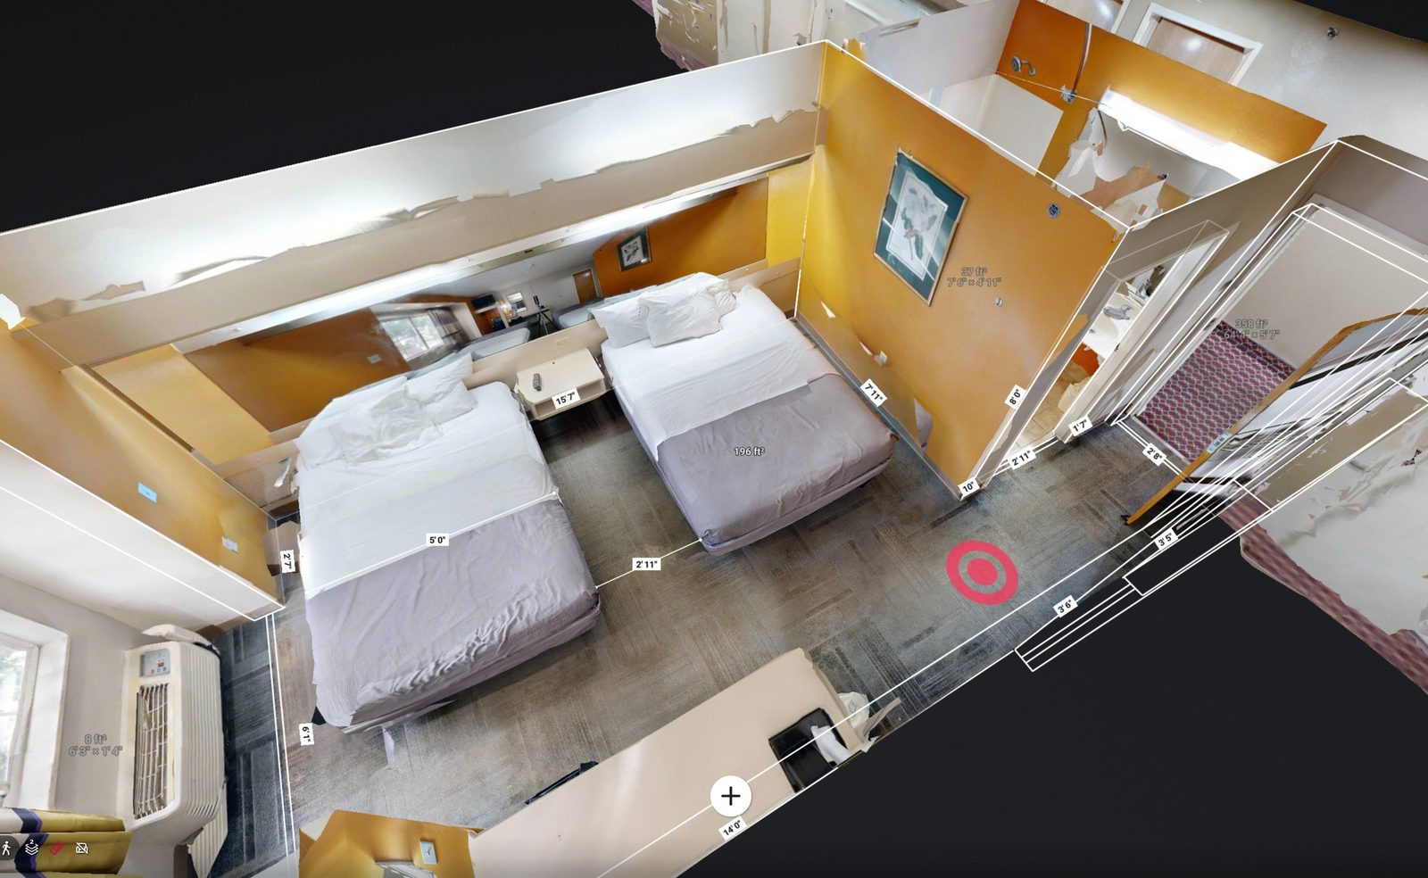
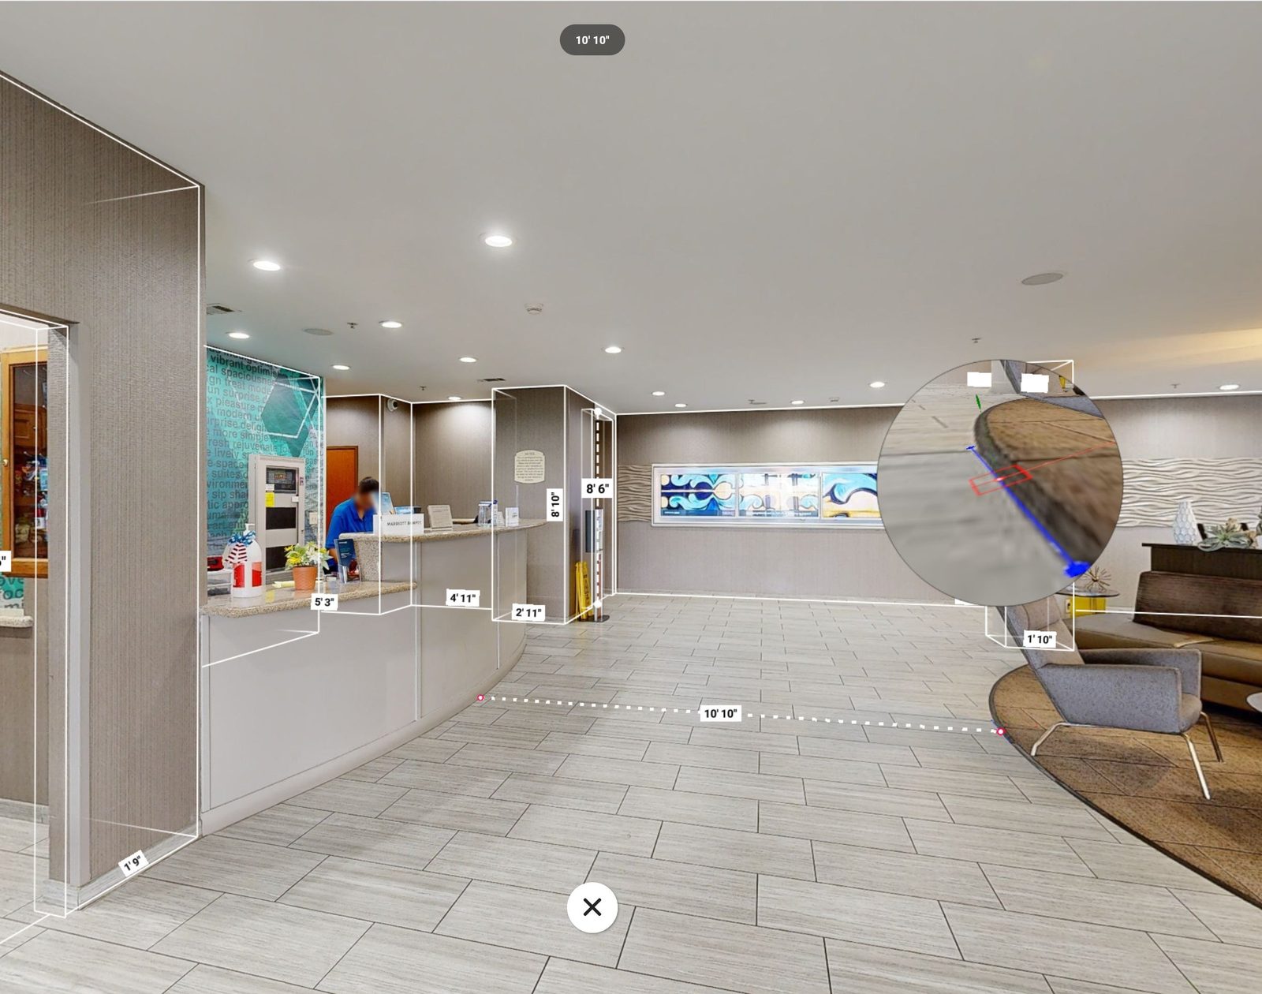
You can measure spaces directly inside the model - room dimensions, ceiling heights, distances between walls and features. Designers and contractors can prepare without an early visit just to take measurements. These are actual screenshots from the project:
Reduce travel costs and save time
On projects like this, travel is one of the biggest hidden expenses. With a Matterport scan, fewer site visits are needed, fewer coordination calls are required, and decisions get made faster. Scanning a hotel typically starts around $500 depending on size (see how the pricing works) - small next to flights, hotels and lost time.
Exporting data for designers - including a defurnished base
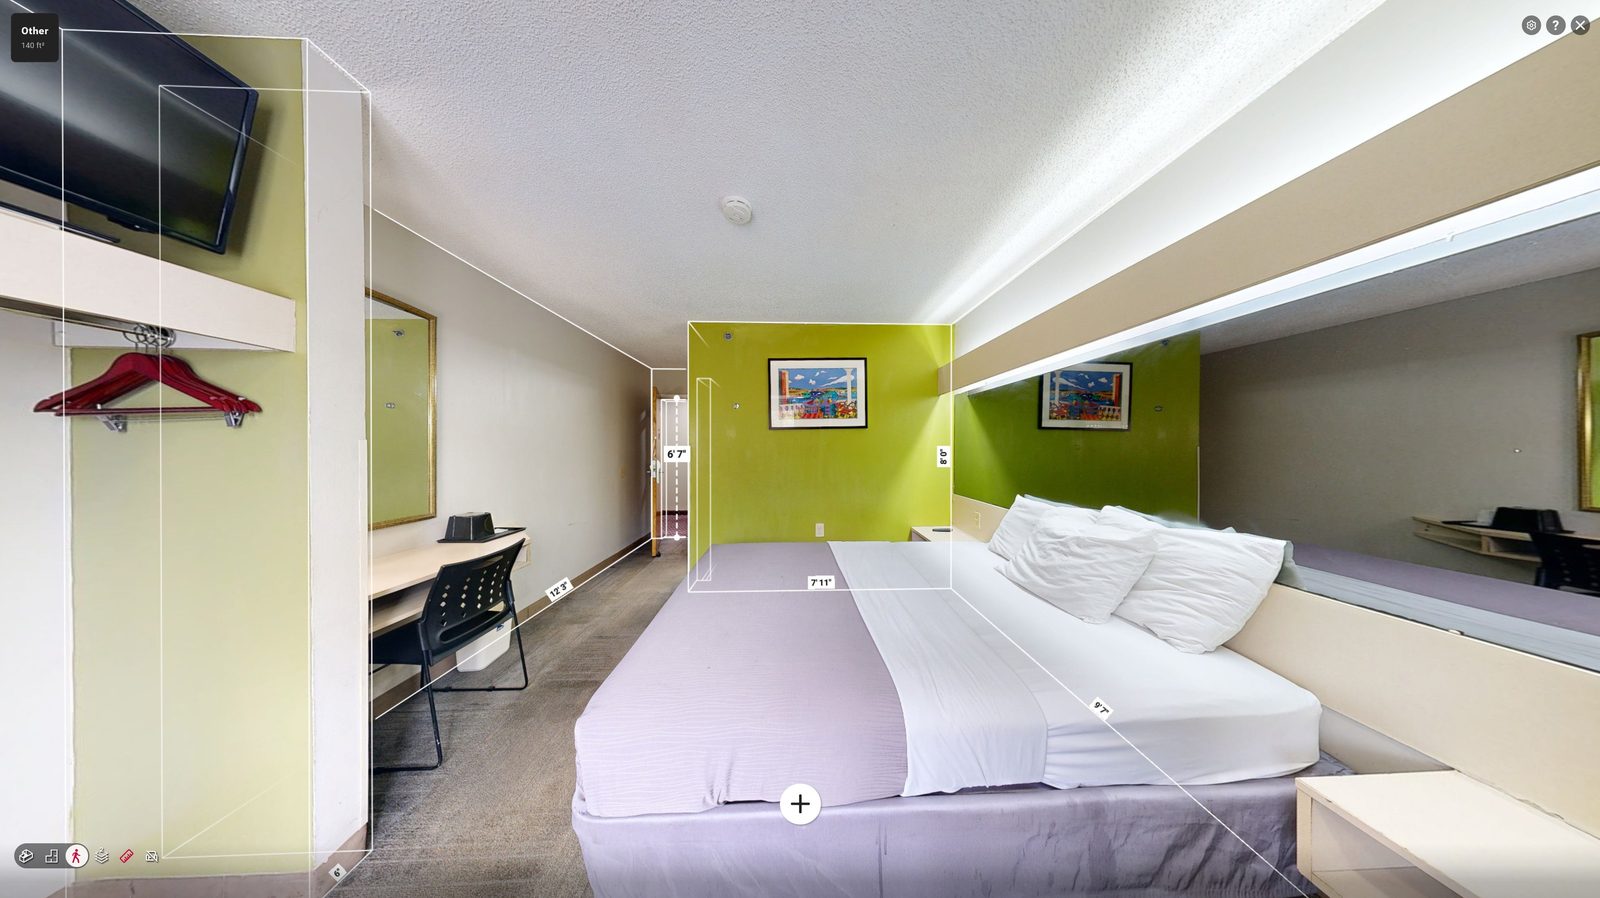
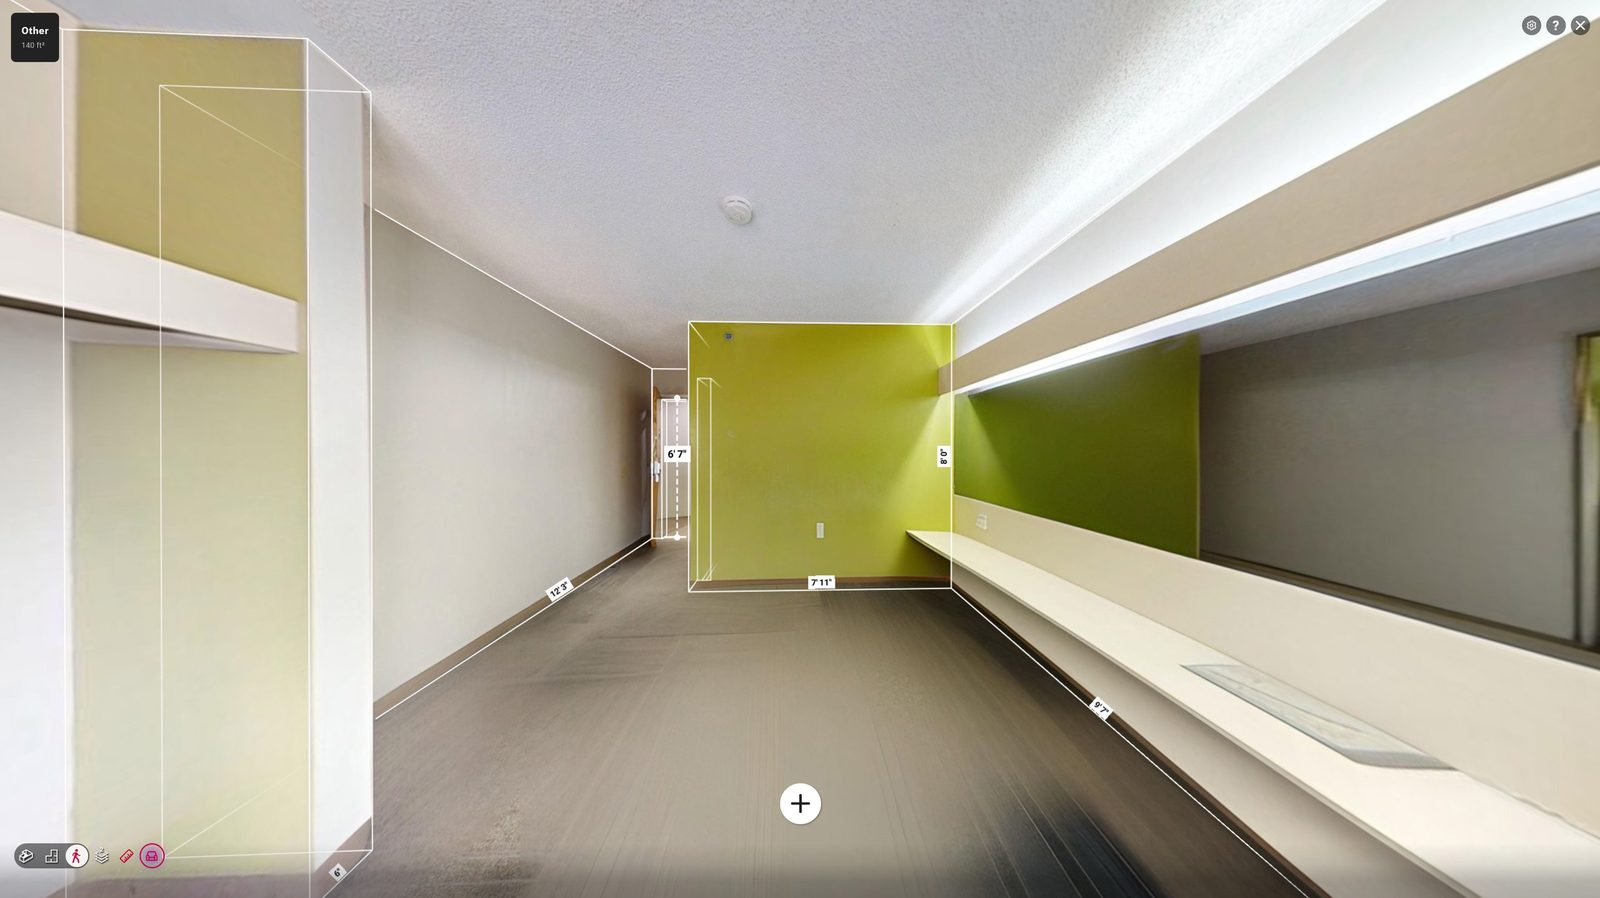
The scan isn't just for viewing. You can export images for presentations, generate floor plans, and use it as a reference in design software. The defurnish feature is especially useful - it digitally removes furniture to give designers a clean base to work from:
A central reference for the entire team
The model is shared with all stakeholders - owners and investors, architects and designers, contractors and project managers. Everyone works from the same reference, which reduces misunderstandings and keeps the project aligned.
Use cases most people don't think about
- Pre-construction planning and scope validation
- Remote walkthroughs with contractors before bidding
- Insurance documentation before renovation begins
- Internal approvals without scheduling site visits
- Training materials for operations teams
Three scans, one complete record
Before: existing conditions, like the scans above. During: a second scan documenting structural, electrical and plumbing work while it's still visible - critical for future maintenance once walls close (why scanning before the walls close pays off). After: the finished property, used for marketing, listings and before-and-after comparison. Together they record the entire project lifecycle.
Matterport for hotels in Florida and across the U.S.
For owners and developers working across multiple locations, Matterport is a practical way to stay connected to a property without constant travel. Whether the project is in Florida or another state, being able to review a space remotely, measure it and share it makes the whole renovation process more efficient. How we run captures of this size - hotels, resorts, sports complexes - is covered in big Matterport projects made simple; the operations side of using these models is in Matterport for real decisions.
Due to confidentiality, full models from this project can't be shared publicly - the screenshots above are intentionally limited.