
Need real dimensions, not just a simple floor plan?
We come out, scan your property with a professional Matterport camera and turn the data into a clean, accurate as-built schematic floor plan with dimensions.
- Interior dimensions of every room.
- Widths of every door and window.
- Bonus DXF file for your architect, contractor or designer.
- Delivered within 3 business days.
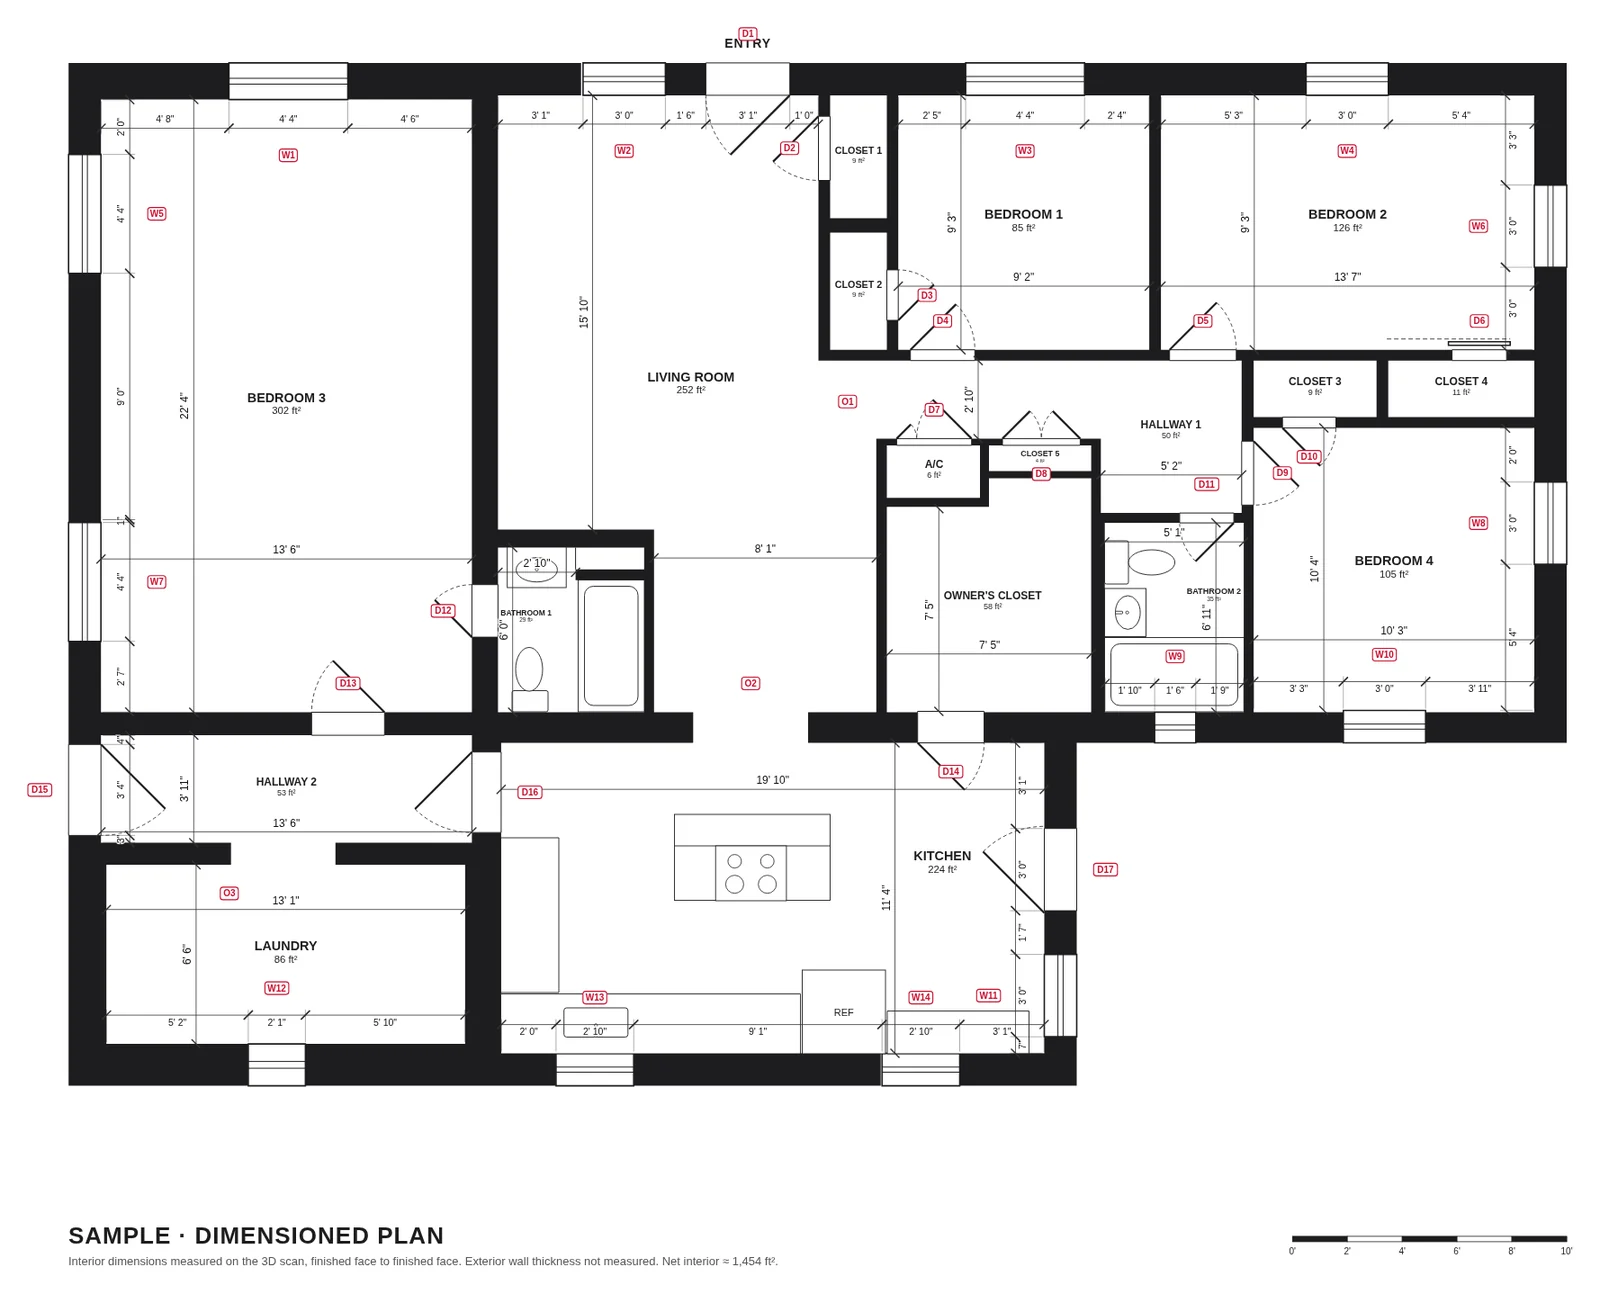
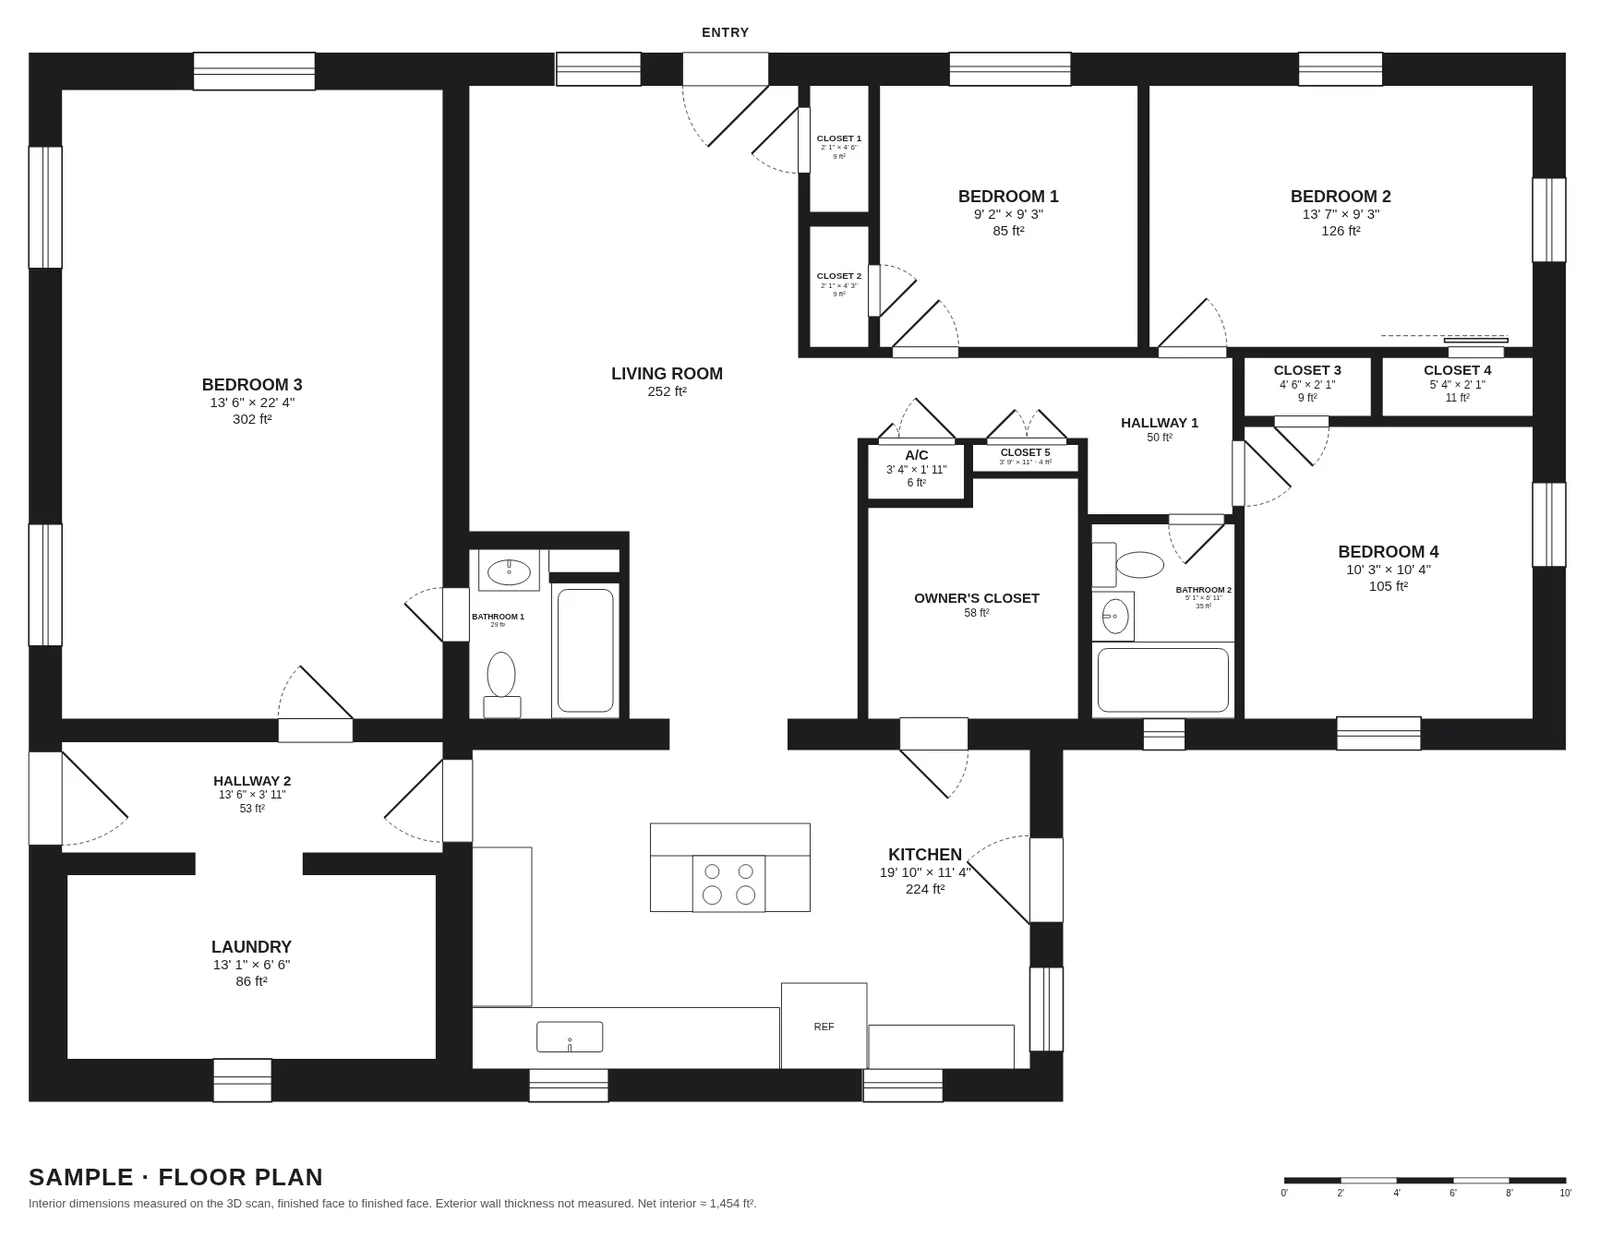
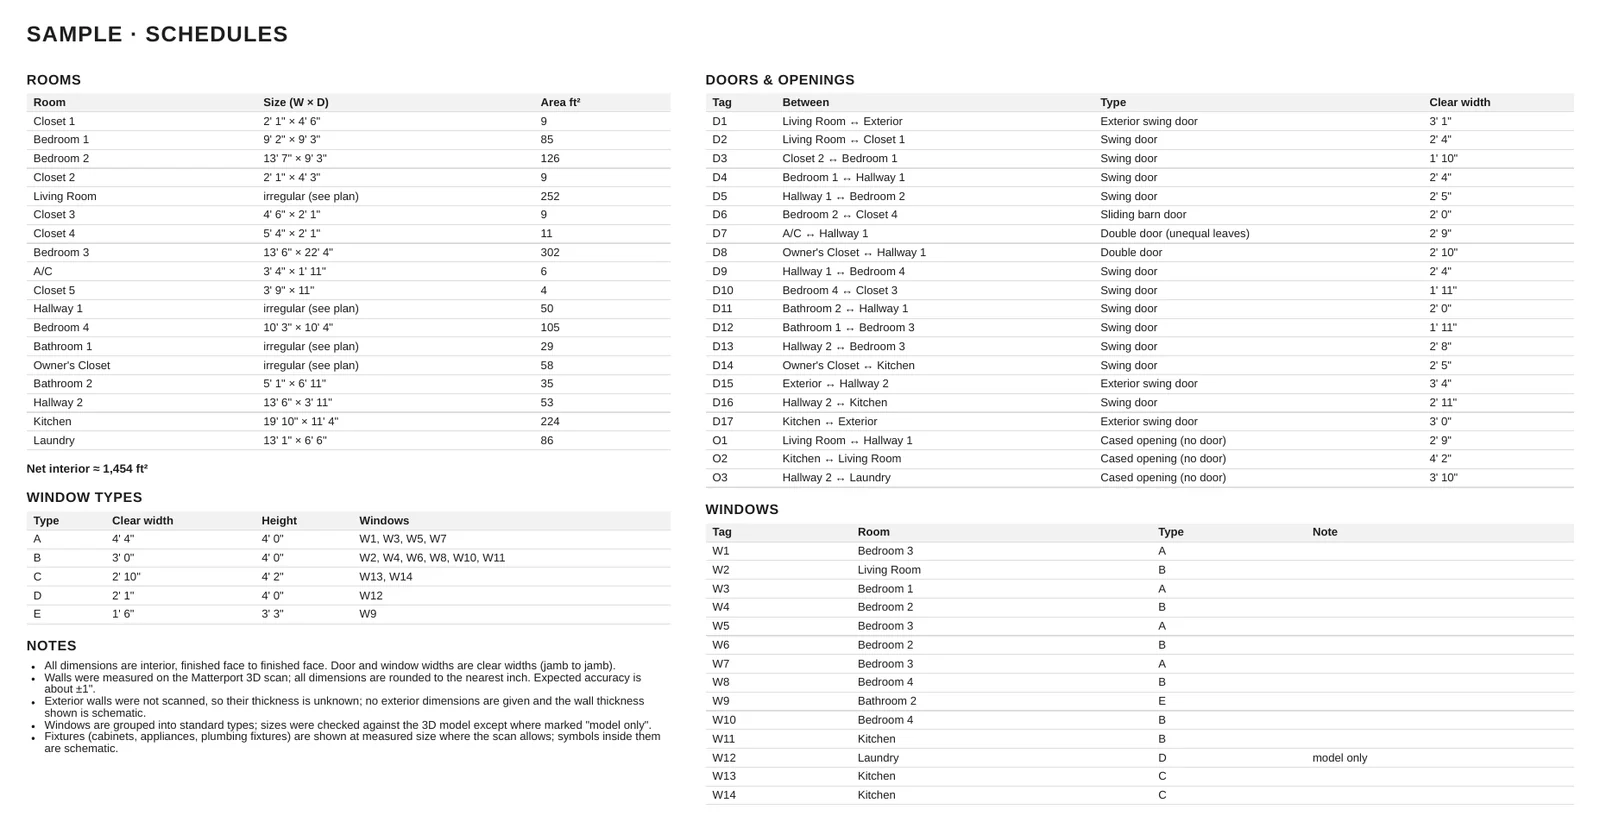
A PDF ready to print and share. Plus a CAD file.
Click any sheet to see it full size, or open the sample PDF.
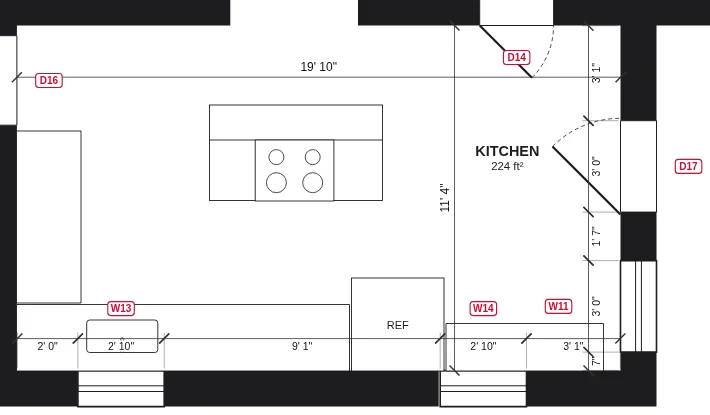
Open it in your design software.
The same plan as a DXF file, ready for AutoCAD, SketchUp or Chief Architect. For your architect, contractor or designer.
Simple from start to finish.
We come and scan
A professional Matterport camera captures your property.
We create the plan
An accurate floor plan with dimensions, made from the scan data.
You get PDF + DXF
Within 3 business days. Ready to print, share or open in CAD.
Measured floor plan from $100.
Priced by the size of the property.
- PDF: floor plan, dimensioned plan, schedules
- Bonus DXF file for CAD
- Delivered within 3 business days
Available only as an add-on to a standard Matterport scan. Scan prices: our price calculator.
Request a measured floor plan
Tell us where the property is and roughly how big. We reply the same day with a price.
More files from the same scan.
CAD drawings, BIM models, point clouds and insurance sketches, produced by Matterport from your scan.
E57 File
High-density point cloud plus cubemap images for every scan location, in the vendor-neutral E57 format.
Produced by MatterportDetails →BIM File
Your scan transformed into an as-built 3D Revit model plus 2D CAD drawings, for design, construction and facilities management.
Produced by MatterportDetails →CAD File
An as-built 2D CAD drawing of your space in AutoCAD .DWG format, for design, construction and facilities management.
Produced by MatterportDetails →TruePlan™ for Xactimate®
An as-built, accurate Xactimate®-compatible sketch of the property as an SKX file, ready to import into Xactimate®.
Produced by MatterportDetails →MatterPak™
A bundle of 3D data assets from your scan: point cloud, 3D mesh and floor and ceiling plan images, ready for 3ds Max, ReCap, Revit or AutoCAD.
Produced by MatterportDetails →Matterport Sketch File™
An as-built loss sketch generated from your Matterport scan, ready to upload in the Claims Estimate™ dashboard (Estimate by Cotality).
Produced by MatterportDetails →Good to know.
What does it cost?
The measured floor plan is an add-on to a Matterport scan: from $100, depending on the size of the property, on top of the scan price. How Matterport scan pricing works.
What exactly do I get?
A PDF with the floor plan, a dimensioned plan with interior room dimensions and door and window widths, and tables of rooms, doors and windows. As a bonus, a DXF file for CAD.
How fast do I get it?
Within 3 business days.
Which software opens the DXF file?
Any CAD program that reads DXF, for example AutoCAD, SketchUp or Chief Architect - ready for your architect, contractor or designer.
Can I get as-built CAD, BIM or E57 files too?
Yes. From the same Matterport scan we can order a CAD file, a BIM file (Revit), an E57 point cloud, MatterPak, TruePlan for Xactimate or a Matterport Sketch File. These files are produced by Matterport. All as-built files and prices.
Who is it for?
Anyone who needs real dimensions: homeowners planning a remodel, landlords and property managers, real estate agents, architects, contractors and interior designers.
Need real dimensions, not just a simple floor plan?
Jacksonville, St. Augustine, St. Johns County and Northeast Florida. Tell us about the property.