
BIM File: an as-built Revit model of your space
A BIM File turns your Matterport scan into an as-built 3D model in Revit, with 2D CAD drawings per floor. Everything visible in the scan for the scope you choose is modeled at LOD 200.
Clear prices, by scope and size.
| Scope | Processing time | Example price |
|---|---|---|
| Basic Architecture (Standard) | 3-11 business days | $975 |
| Architecture and Interior Furniture | 3-11 business days | $1,365 |
| Architecture and MEP | 3-11 business days | $1,950 |
| Architecture, MEP and Interior Furniture | 3-11 business days | $2,392 |
| Architecture and Complex Industrial MEP | 7-22 business days | $5,200 |
Example: a home of about 1,500 sq ft. The price depends on the size of the space and is confirmed once the final square footage is calculated.
What you get.
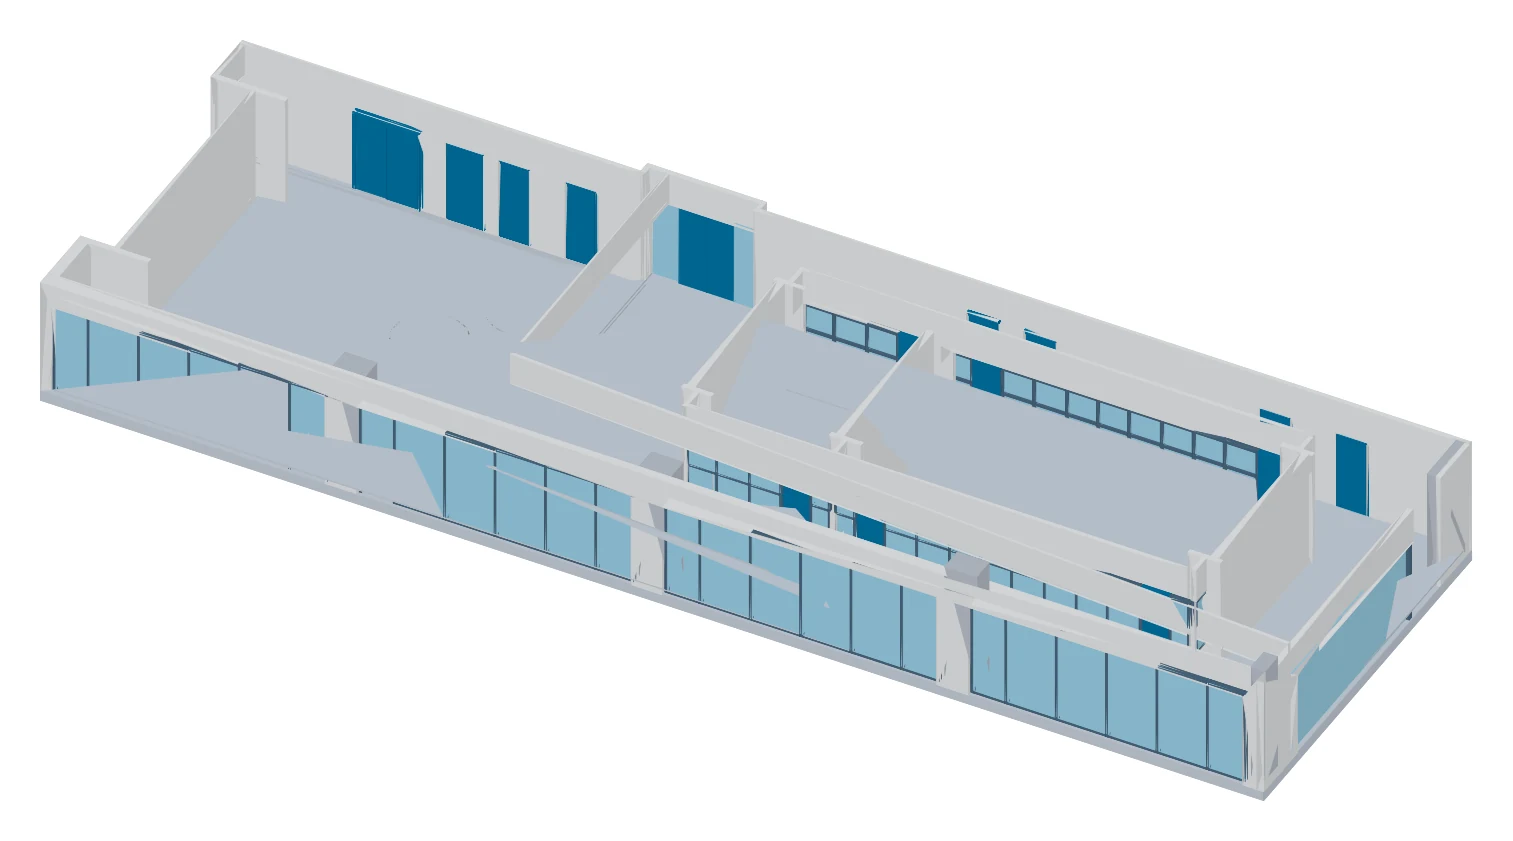
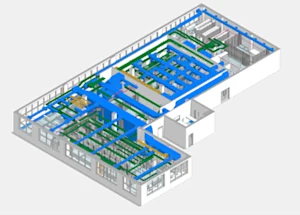
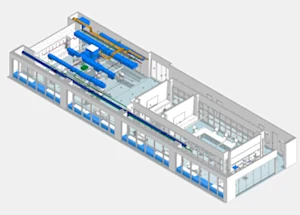
Scopes
- Architecture: visible walls, floors, doors, columns, ceilings, windows, bathroom fixtures, stairs, roofs.
- Interior Furniture: visible desks, tables, cabinets, shelves, chairs, seating, appliances, kitchen elements and some wall fixtures.
- MEP: visible HVAC ducts, plumbing fixtures, pipes and some conduits.
- Complex Industrial MEP is required for mechanical rooms (boiler, chiller, plant), electrical and computer rooms, fulfillment centers, manufacturing facilities, warehouses with heavy machinery and data centers.
Files included
- RVT file (Revit 2024 and higher)
- DWG file per floor
- IFC file, platform neutral, for any BIM software
- RCS file (ReCap point cloud)
Good to know
- Interior elements visible in the point cloud are modeled per LOD 200; wall framing is modeled as generic walls.
- Building exteriors, plants, trees and vehicles are not in scope. Pathways, railings, front porch stairs and pools can be included if visible in the scan.
- Roofs are modeled as simple geometry when visible in the point cloud, best with exterior scan points.
- Available for spaces up to 50,000 sq ft: homes, offices, hotels, hospitals, retail, academic, institutional and storage facilities.
Order the BIM File.
Tell us where the property is and roughly how big, and we reply the same day with a price.
- From $975 for a ~1,500 sq ft home
- Delivery: 3-11 business days
Available only as an add-on to a standard Matterport scan. Scan prices: our price calculator.
Request a quote: BIM File
Jacksonville, St. Augustine and Northeast Florida.
More files from the same scan.
Measured Floor Plan
Our accurate as-built schematic floor plan with room dimensions, door and window widths and schedules. PDF plus a bonus DXF for CAD.
By Jax 3D ProDetails →E57 File
High-density point cloud plus cubemap images for every scan location, in the vendor-neutral E57 format.
Produced by MatterportDetails →CAD File
An as-built 2D CAD drawing of your space in AutoCAD .DWG format, for design, construction and facilities management.
Produced by MatterportDetails →TruePlan™ for Xactimate®
An as-built, accurate Xactimate®-compatible sketch of the property as an SKX file, ready to import into Xactimate®.
Produced by MatterportDetails →MatterPak™
A bundle of 3D data assets from your scan: point cloud, 3D mesh and floor and ceiling plan images, ready for 3ds Max, ReCap, Revit or AutoCAD.
Produced by MatterportDetails →Matterport Sketch File™
An as-built loss sketch generated from your Matterport scan, ready to upload in the Claims Estimate™ dashboard (Estimate by Cotality).
Produced by MatterportDetails →Need real dimensions, not just a simple floor plan?
As-built files for Jacksonville, St. Augustine, St. Johns County and Northeast Florida.