MatterPak™: 3D data assets for AEC
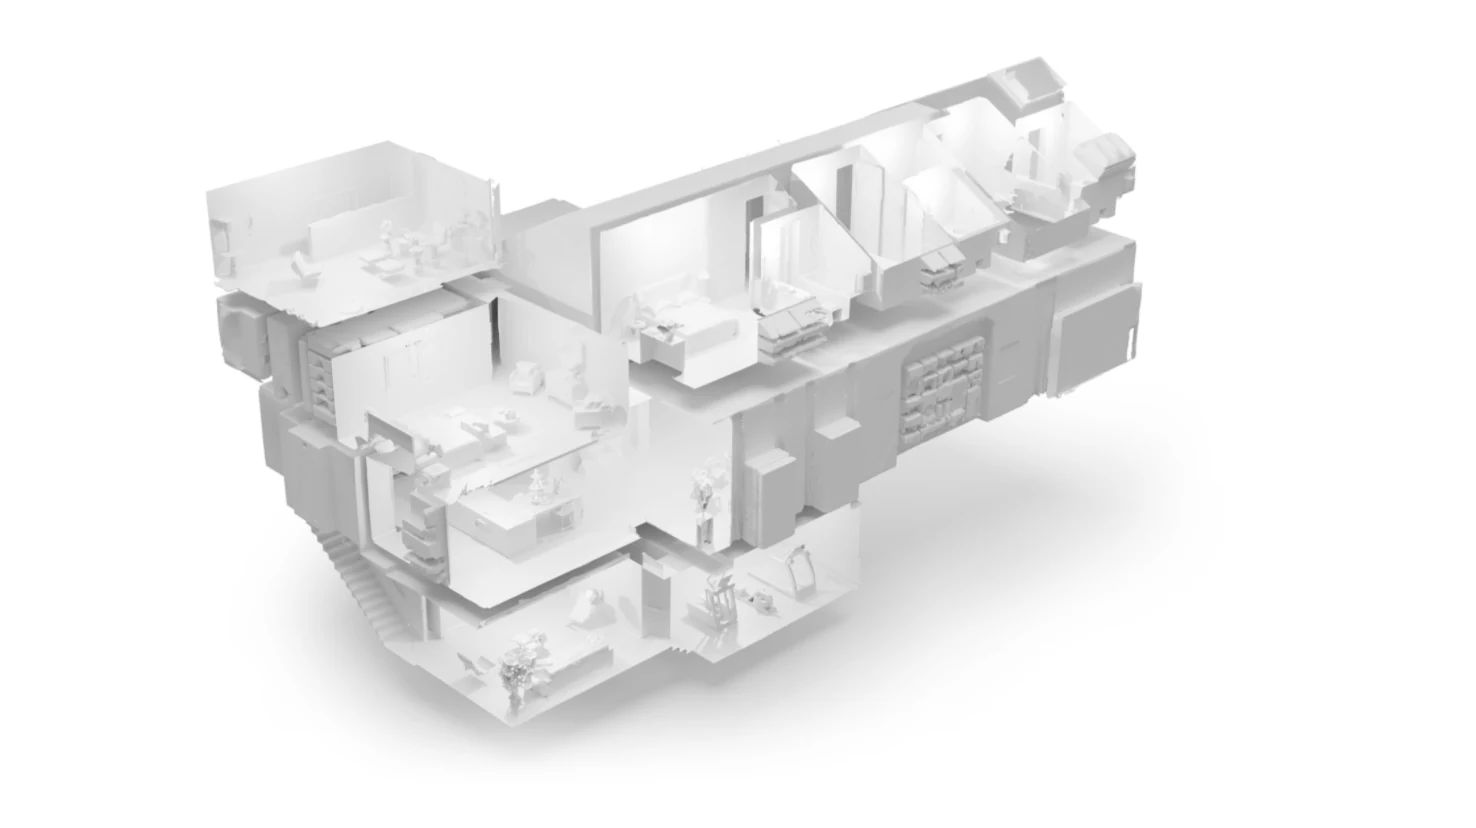
The MatterPak™ Bundle is a set of downloadable assets generated from your Matterport scan that designers, architects, engineers and construction professionals use to jumpstart projects or import into 3ds Max, ReCap, Revit or AutoCAD.
What you get.
What it's used for
- Architects and engineers use the point cloud to quickly create an as-built model and jump-start their designs.
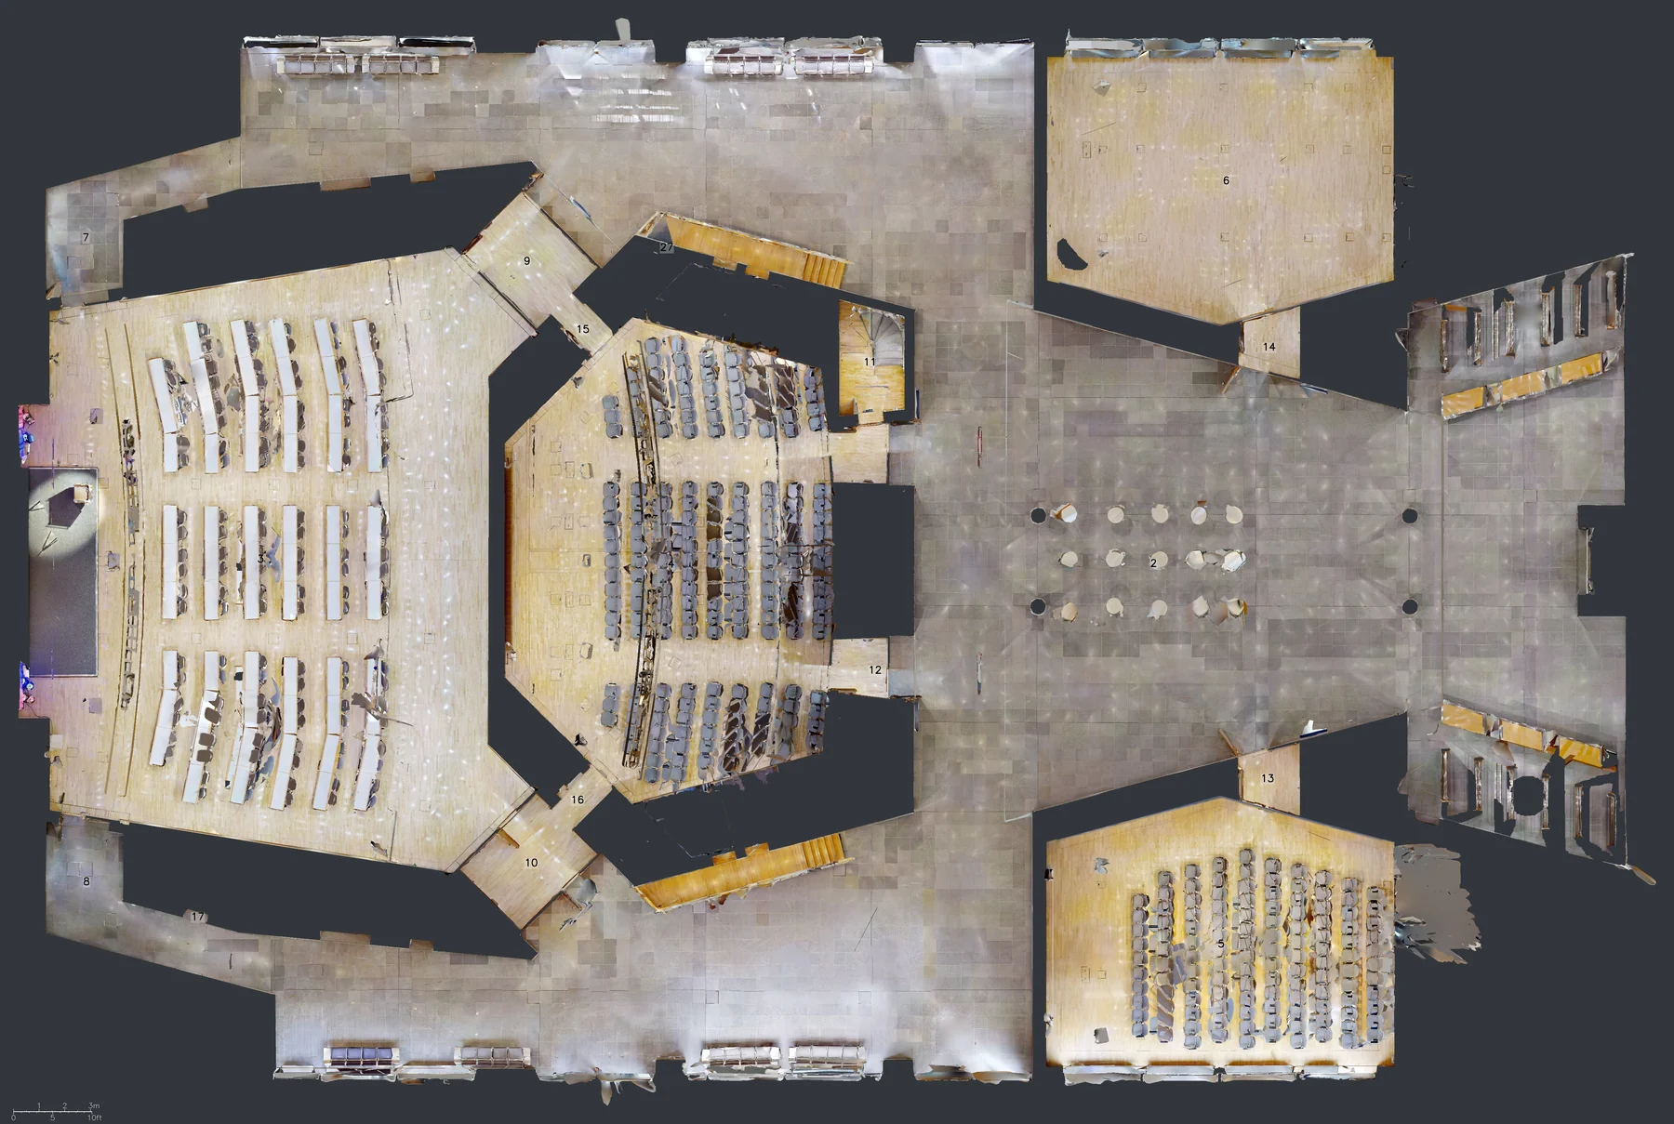
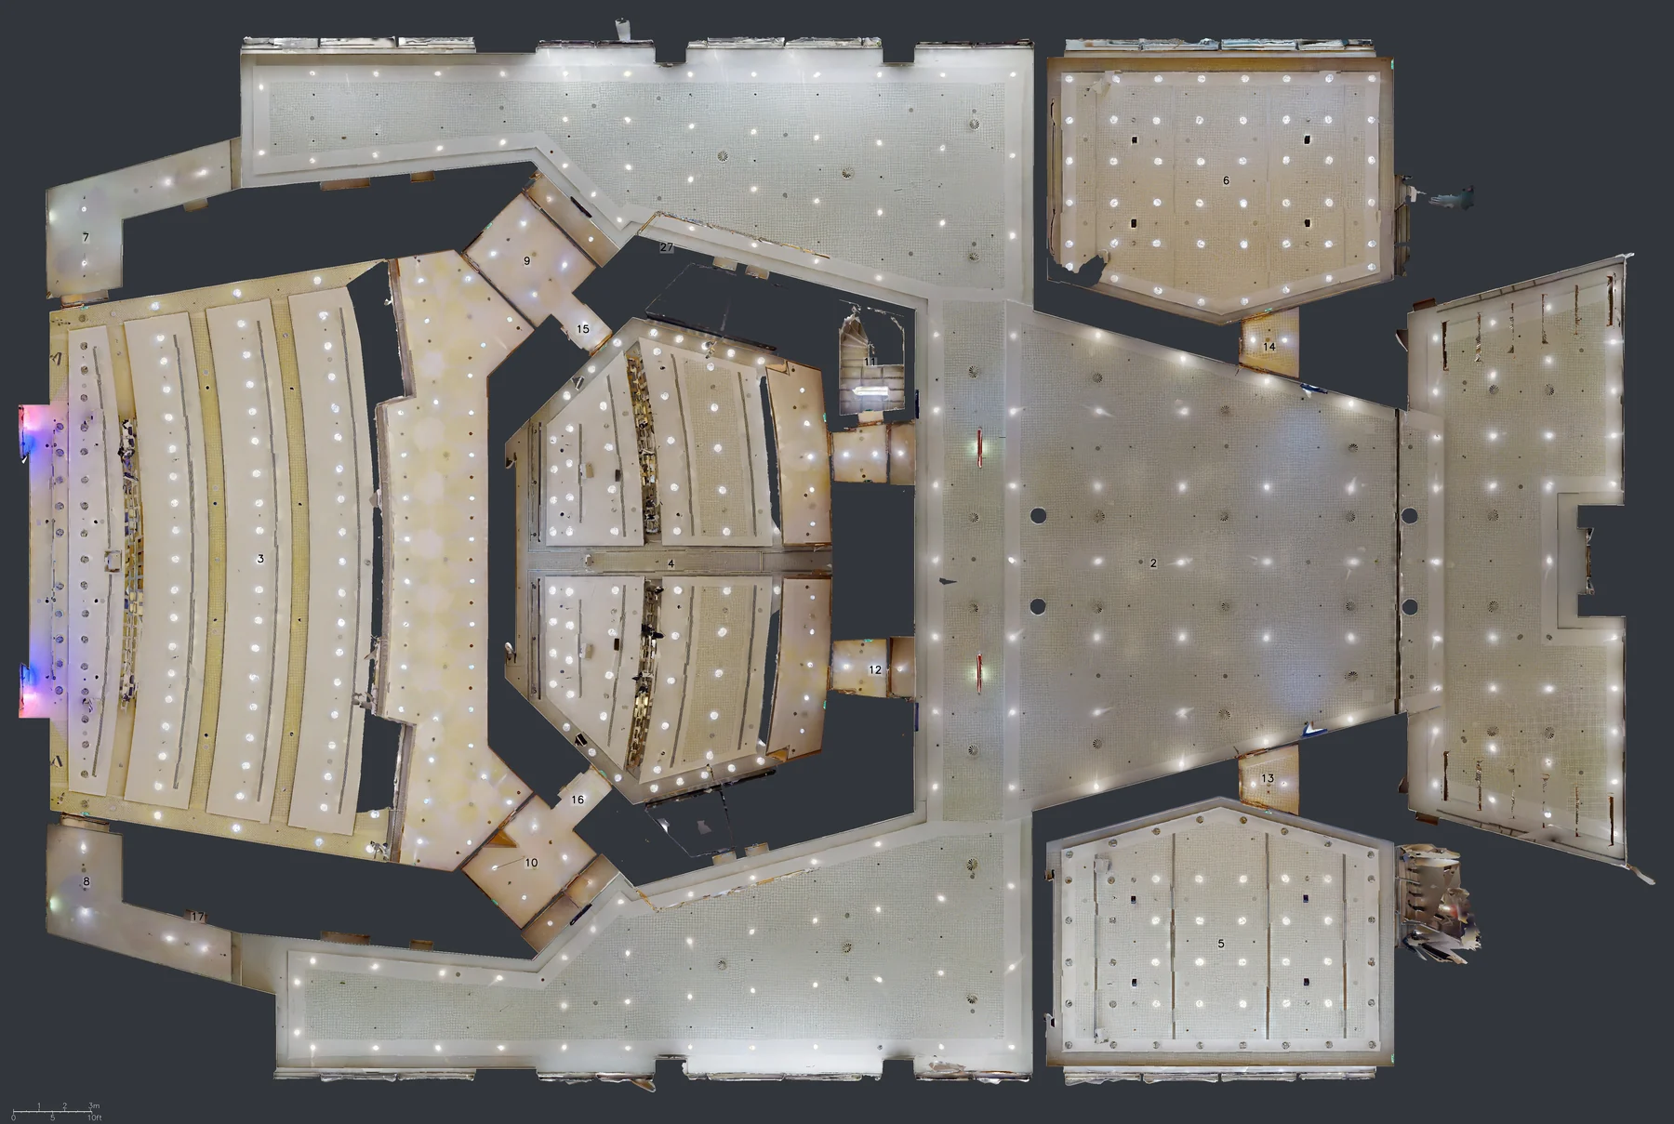
- Construction professionals use the ceiling plan and floor plan images for documentation, verification and building turnover packages.
- The point cloud also serves as part of a QA/QC process.
What's inside
- Point cloud in .XYZ format
- 3D mesh in .OBJ format
- Floor plan and reflected ceiling plan images
- Scale: 1 unit = 1 meter
Good to know
- $99 for any model size.
- 3D data is accurate to within 1% of reality.
- Available for instant download once the model has been processed.
Sample files from Matterport
Order the MatterPak™.
Tell us where the property is and roughly how big, and we reply the same day with a price.
- $99 for any model size
- Delivery: Instant, once the model is processed
Available only as an add-on to a standard Matterport scan. Scan prices: our price calculator.
Request a quote: MatterPak™
Jacksonville, St. Augustine and Northeast Florida.
More files from the same scan.
Measured Floor Plan
Our accurate as-built schematic floor plan with room dimensions, door and window widths and schedules. PDF plus a bonus DXF for CAD.
By Jax 3D ProDetails →E57 File
High-density point cloud plus cubemap images for every scan location, in the vendor-neutral E57 format.
Produced by MatterportDetails →BIM File
Your scan transformed into an as-built 3D Revit model plus 2D CAD drawings, for design, construction and facilities management.
Produced by MatterportDetails →CAD File
An as-built 2D CAD drawing of your space in AutoCAD .DWG format, for design, construction and facilities management.
Produced by MatterportDetails →TruePlan™ for Xactimate®
An as-built, accurate Xactimate®-compatible sketch of the property as an SKX file, ready to import into Xactimate®.
Produced by MatterportDetails →Matterport Sketch File™
An as-built loss sketch generated from your Matterport scan, ready to upload in the Claims Estimate™ dashboard (Estimate by Cotality).
Produced by MatterportDetails →Need real dimensions, not just a simple floor plan?
As-built files for Jacksonville, St. Augustine, St. Johns County and Northeast Florida.