
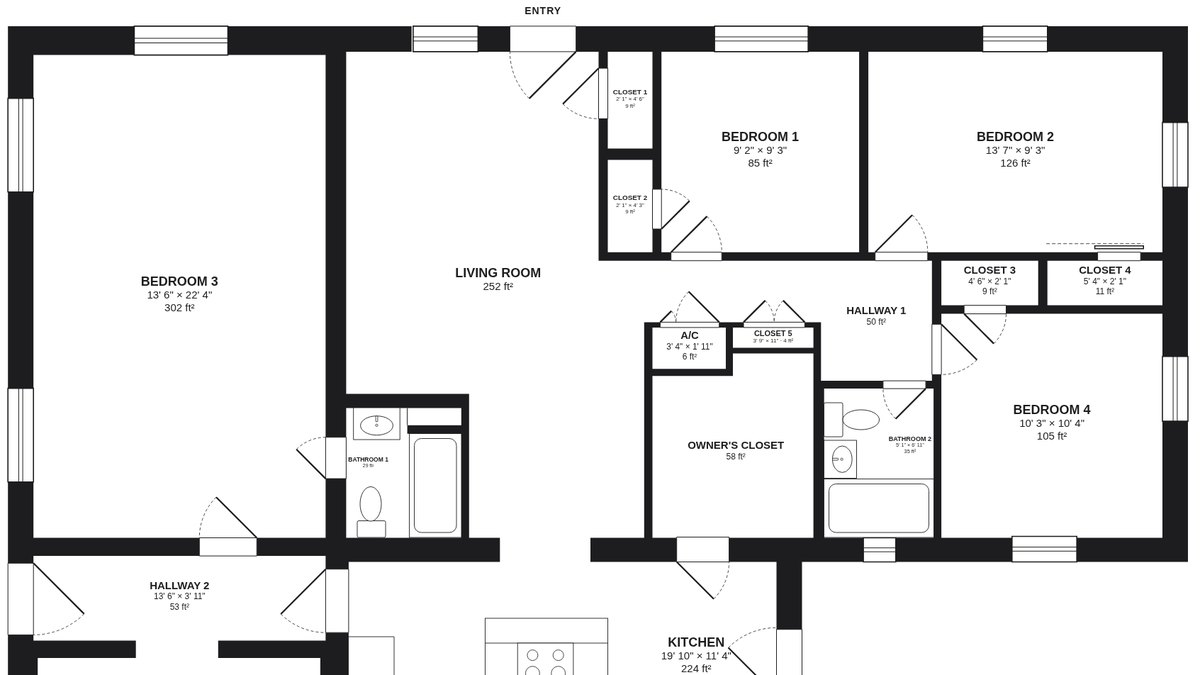
Need Real Dimensions, Not Just a Simple Floor Plan? A Measured As-Built Plan from Your Matterport Scan
Planning a remodel, ordering a kitchen or handing a property to an architect? You need more than a layout. You need the numbers.
What it is
We come out, scan your property with a professional Matterport camera and turn the data into a clean, accurate as-built schematic floor plan with dimensions. It is available as an add-on to a standard Matterport scan.
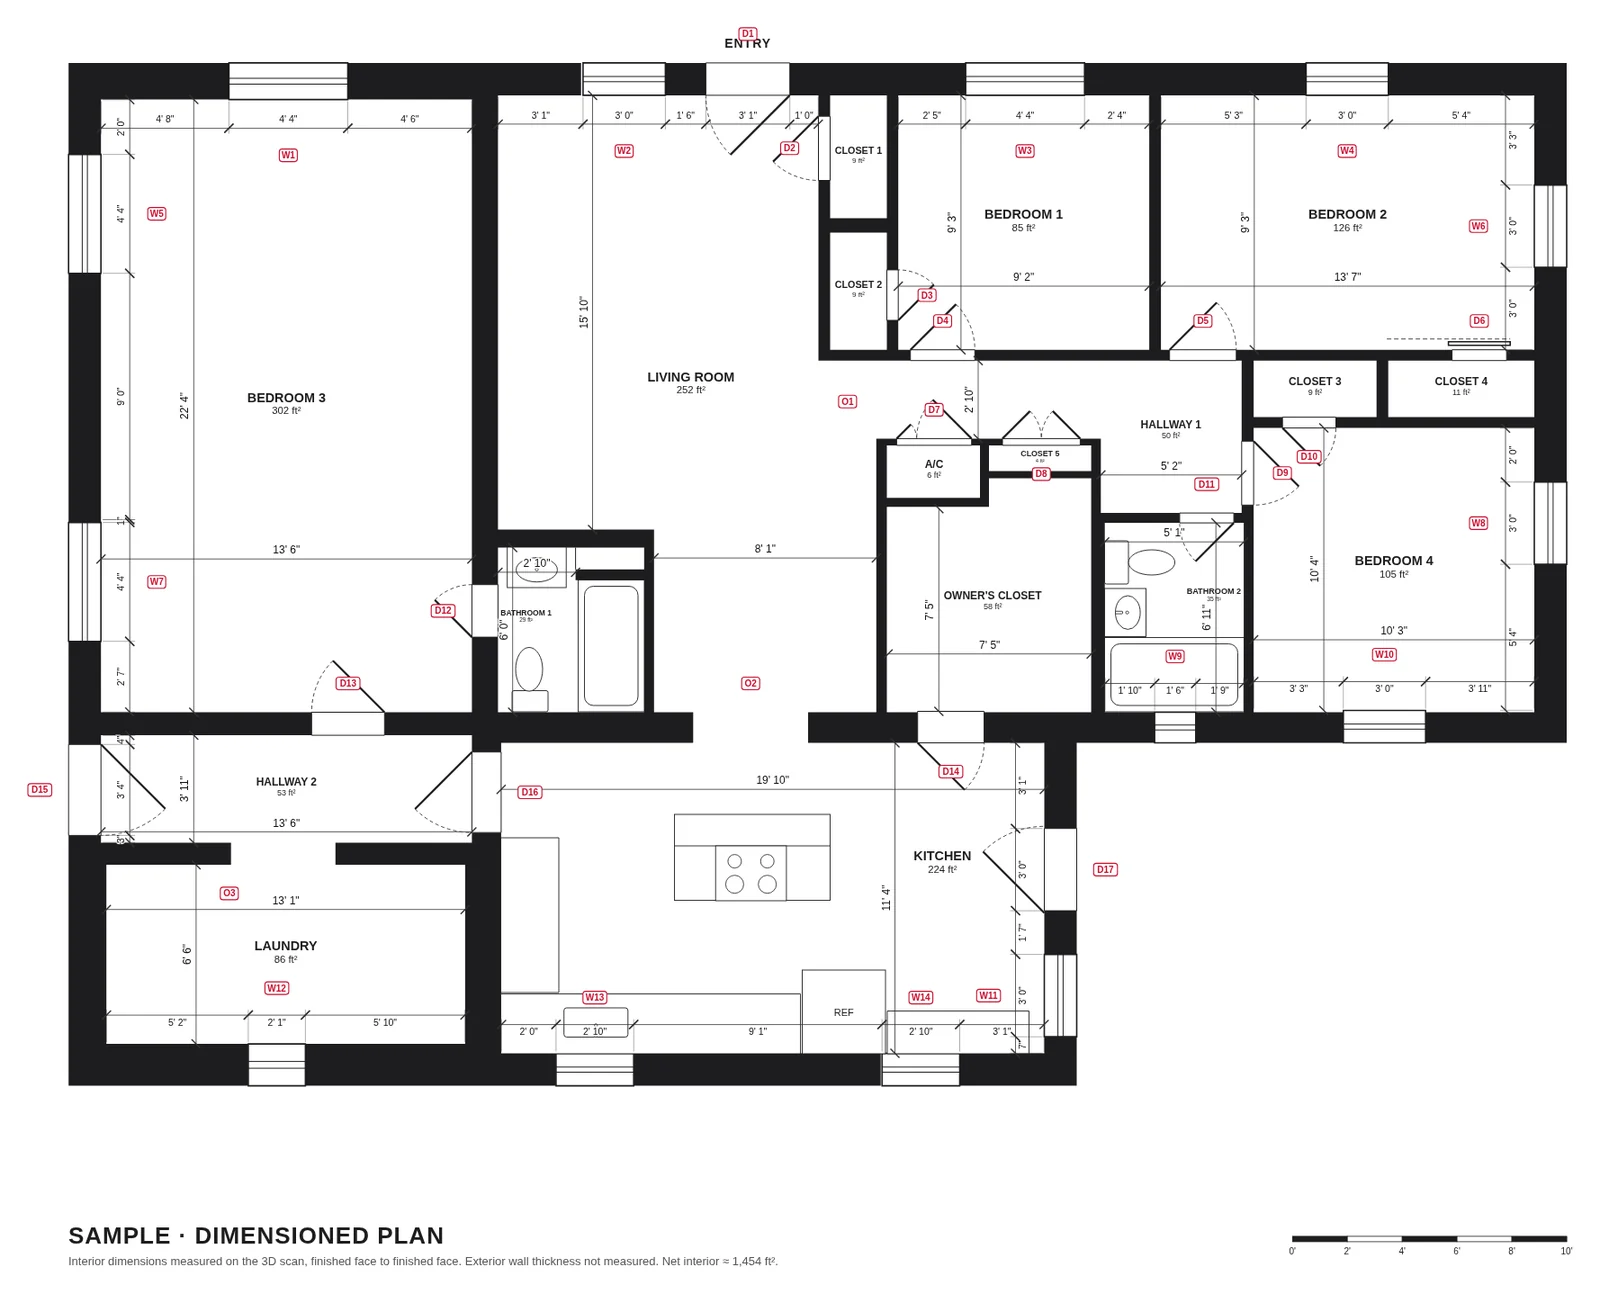
What you get
- Floor plan with every room, its size and area.
- Dimensioned plan with interior room dimensions and the widths of doors and windows.
- Schedules: tables of rooms, doors and windows.
- Bonus DXF file for CAD, ready for AutoCAD, SketchUp or Chief Architect.
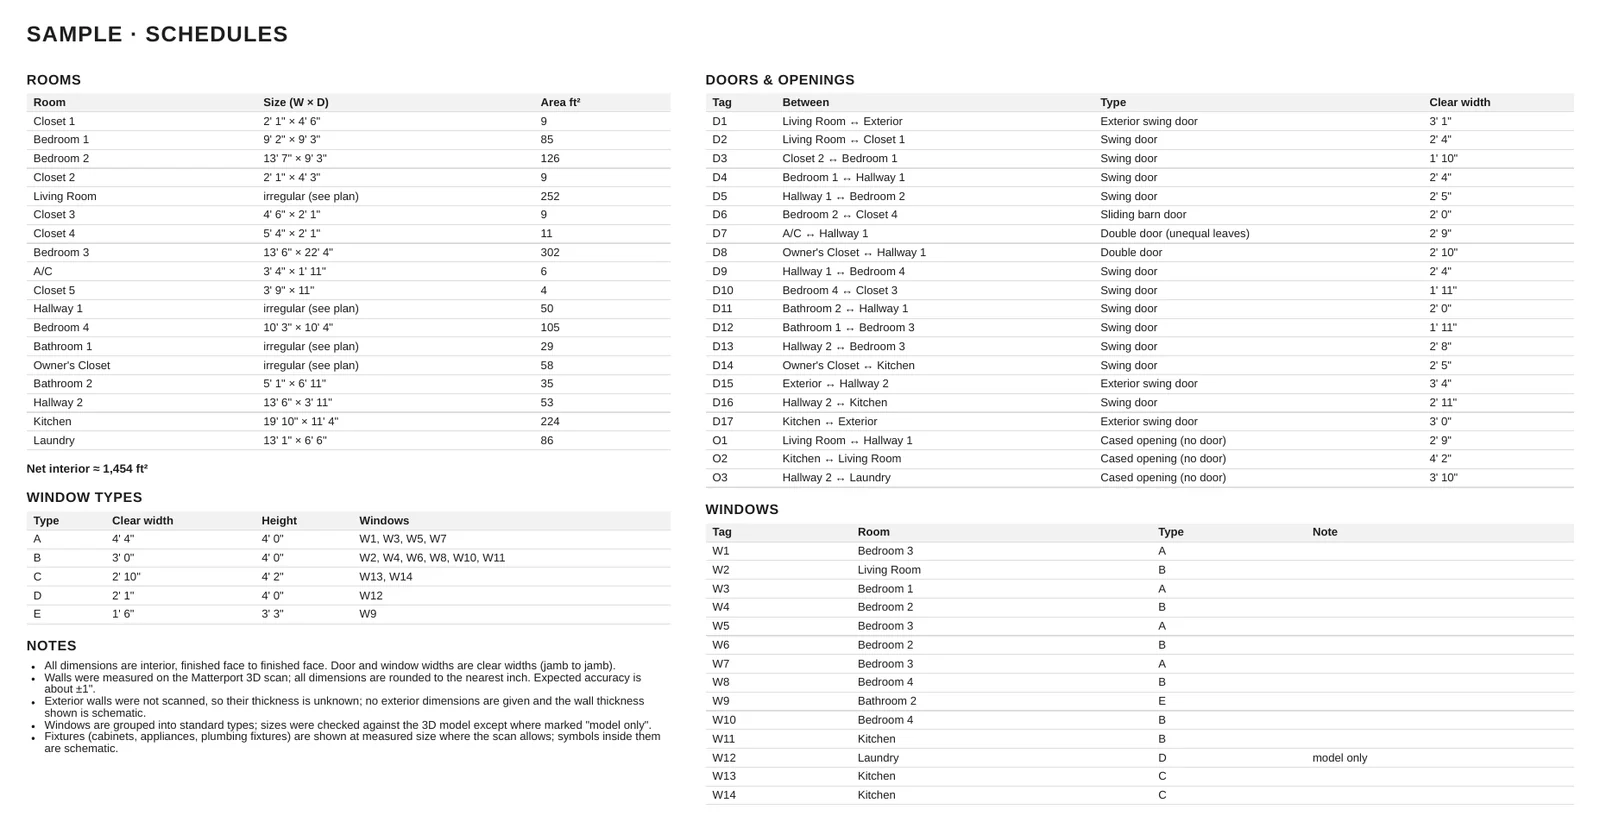
See the whole package: download the sample PDF.
Who it's for
- Homeowners planning a remodel, a new kitchen or built-ins.
- Landlords and property managers who want room sizes and openings on file.
- Real estate agents answering "will my furniture fit?"
- Architects, contractors and interior designers who start from the DXF instead of a blank page.
More as-built files from the same scan
Our measured floor plan isn't the only deliverable a Matterport scan can become. On request we also order the industry-standard working files that architects, engineers, contractors and insurance adjusters already use. They are produced by Matterport and priced by model size.
- E57 File: High-density point cloud plus cubemap images for every scan location, in the vendor-neutral E57 format. $159 for any model size. Sample from Matterport (ZIP, about 16 GB).
- BIM File: Your scan transformed into an as-built 3D Revit model plus 2D CAD drawings, for design, construction and facilities management. From $975 for a ~1,500 sq ft home.
- CAD File: An as-built 2D CAD drawing of your space in AutoCAD .DWG format, for design, construction and facilities management. From $488 for a ~1,500 sq ft home.
- TruePlan™ for Xactimate®: An as-built, accurate Xactimate®-compatible sketch of the property as an SKX file, ready to import into Xactimate®. From $120 for a ~1,500 sq ft home.
- MatterPak™: A bundle of 3D data assets from your scan: point cloud, 3D mesh and floor and ceiling plan images, ready for 3ds Max, ReCap, Revit or AutoCAD. $99 for any model size.
- Matterport Sketch File™: An as-built loss sketch generated from your Matterport scan, ready to upload in the Claims Estimate™ dashboard (Estimate by Cotality). From $60, by property size.
Formats, delivery times and prices for each are on our as-built files page.
Pricing: the measured floor plan is an add-on to a Matterport scan, from $100 depending on the size of the property, delivered within 3 business days. Scan prices: our price calculator.
Measured floor plans in Jacksonville and St. Augustine
We work across Jacksonville, St. Augustine, St. Johns County and the rest of Northeast Florida. Details and a quote request are on the measured floor plans page.